Planning Your Home: Start With How You'll Live
Apirede Developers
·
Most houses begin as a picture in someone’s head: a veranda in the evening, a kitchen full of light, a bedroom that stays cool. That picture is the right place to start planning your home, and getting it out of your head is easier than it sounds. Do it before anyone draws a line, because every later decision, from the architect you choose to the tiles in the bathroom, follows from it.
Three things settle most of what comes after: how you want the house to look, how you will live in it, and what it is for. Decide them early and the drawings carry them. Leave them until the walls are up and each one becomes a change on site, which is the most expensive way to change your mind.
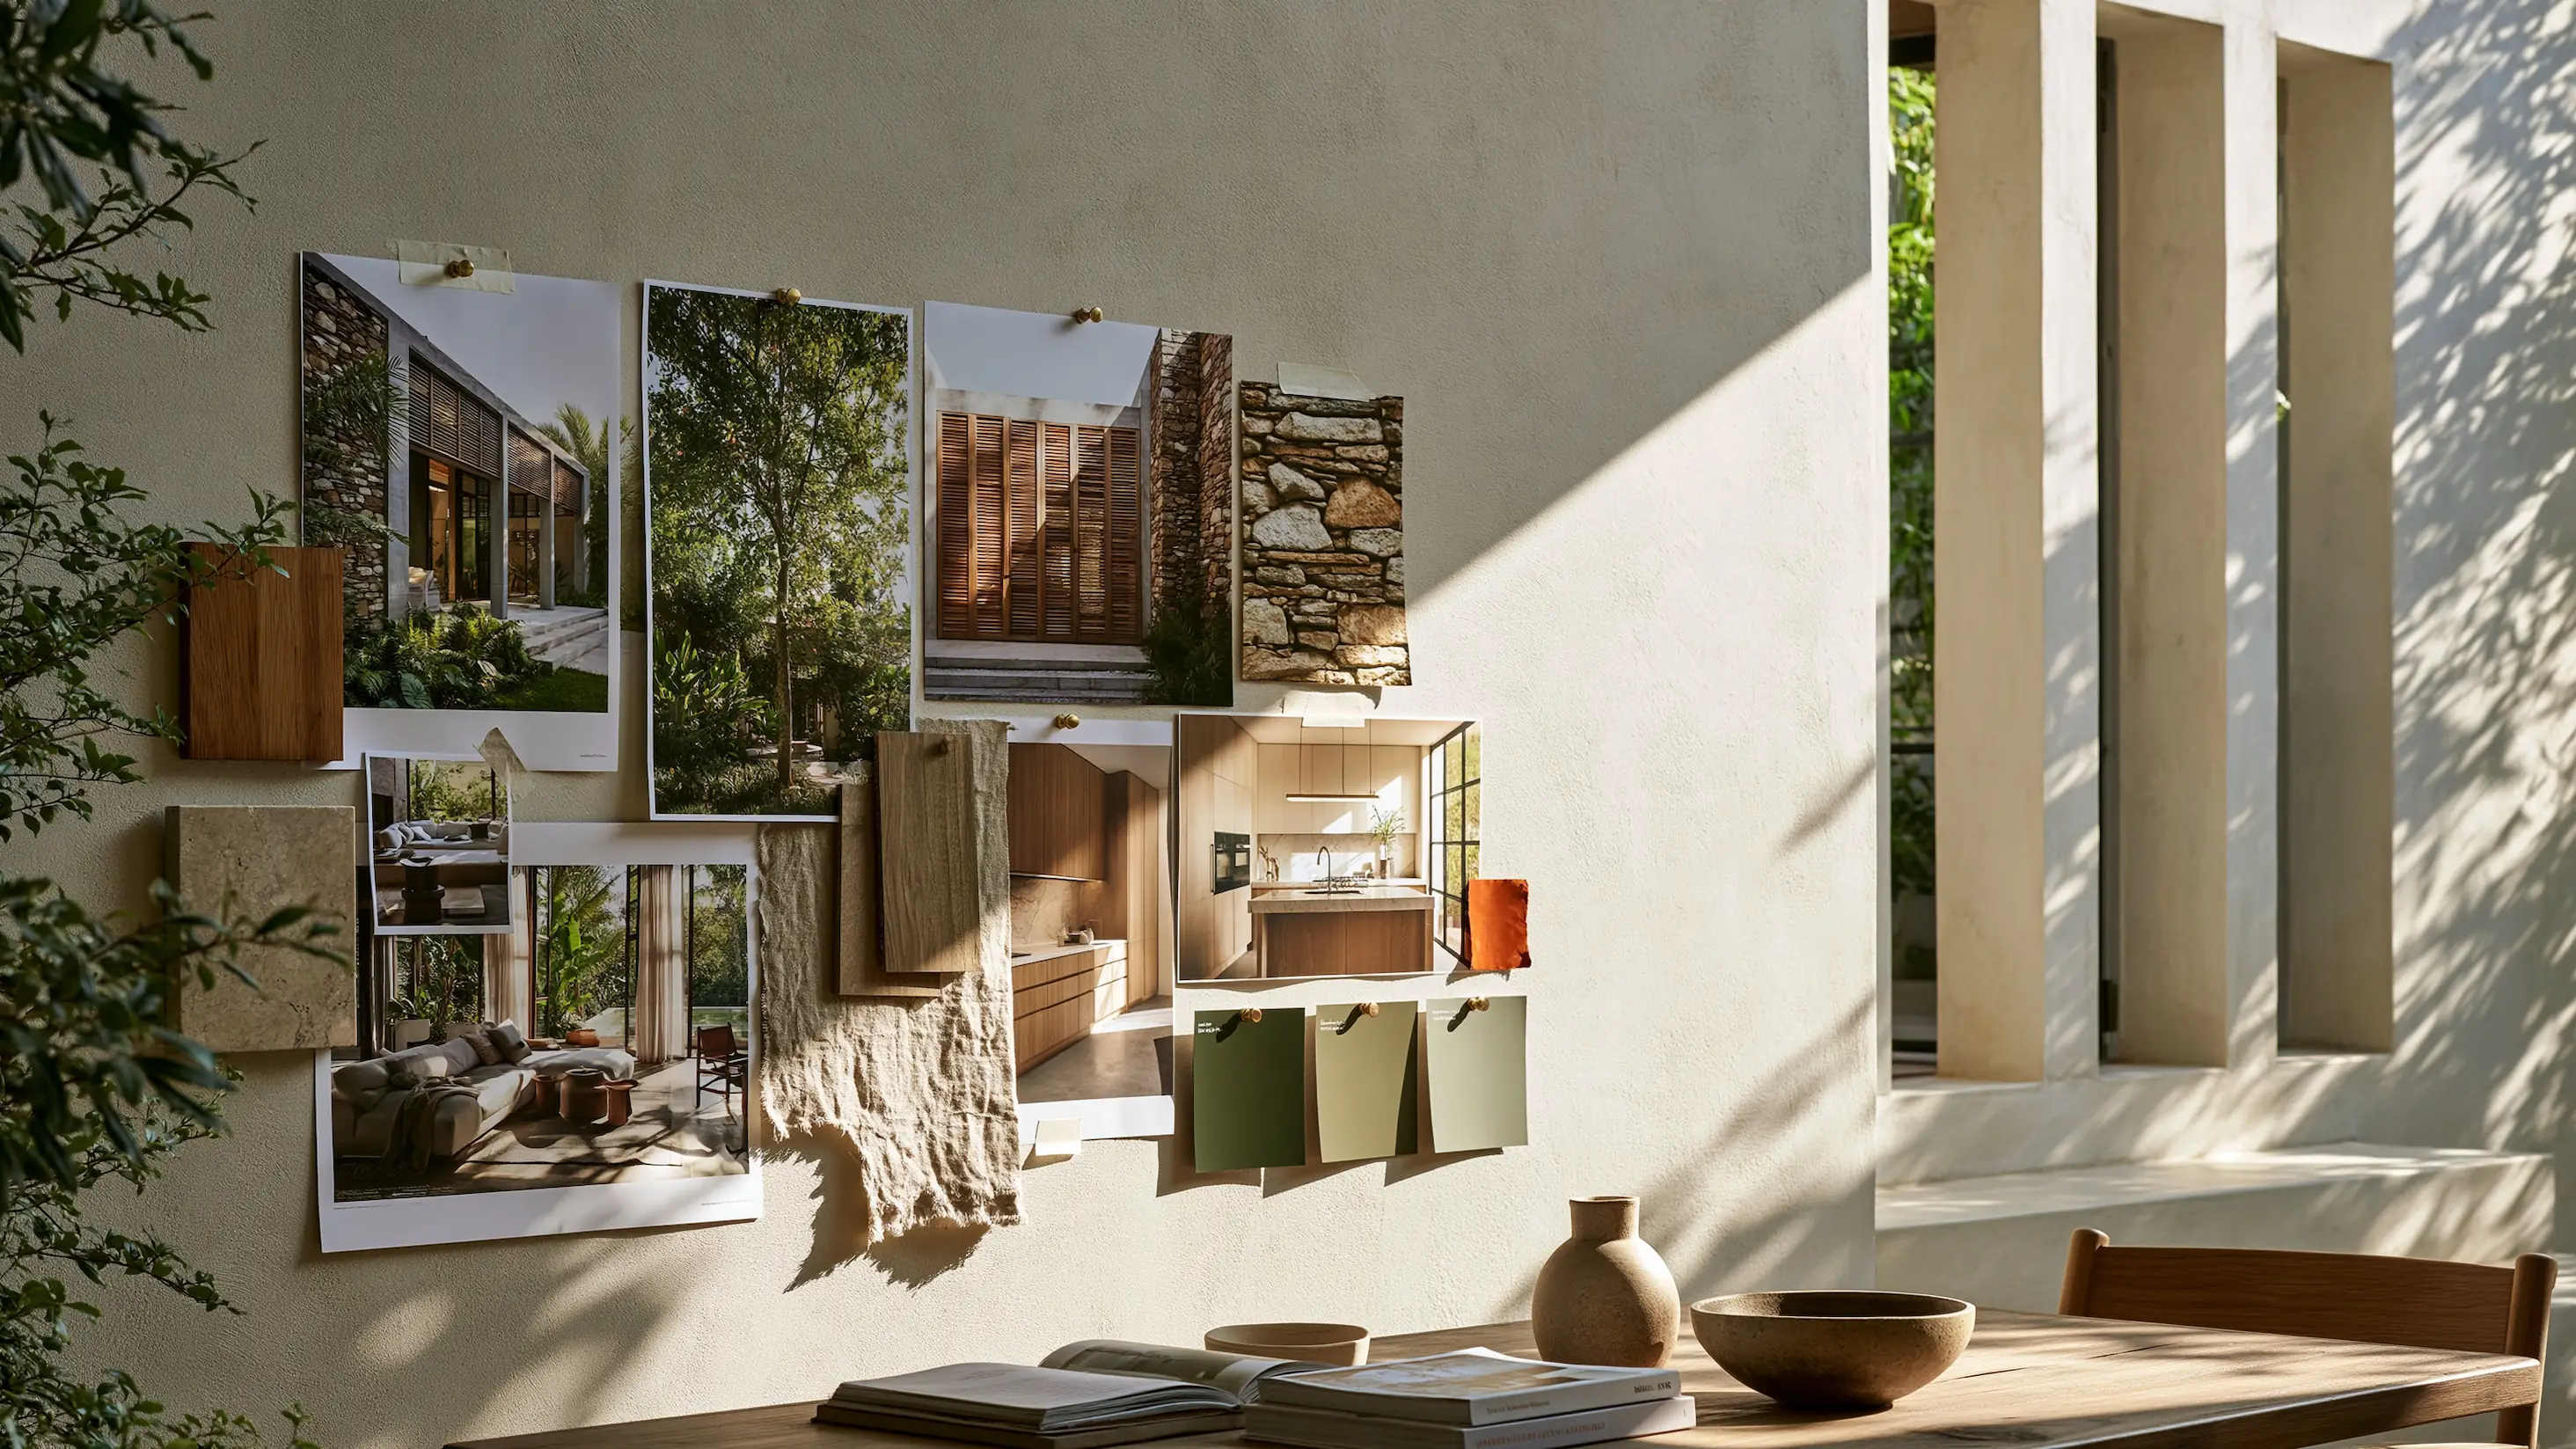
What is a moodboard, and why start with one?
A moodboard is simply a collection of pictures of things you like. Images saved from the internet are enough. So are pages cut from a magazine, or photographs you took of houses you have visited. A stone wall, a timber ceiling, the way light falls through a screen: anything that catches your eye belongs on it. Keep them in a folder on your phone, in an envelope or pinned to a wall, and add a word or two about what you like in each.
Include what you do not like as well. A picture of a dark, closed-in living room with “not this” written beside it tells an architect as much as a picture you love.
“Modern but warm” means something different to everyone who says it. Twenty pictures mean the same thing to everyone who looks at them.
Write down how you live
A house that looks right can still be hard to live in. Before you meet an architect, write down how your household uses a home day to day.
Who will live there now, and in ten years? Where is food prepared, and does some cooking happen outside? Do you entertain often, and indoors or out? Does anyone work from home? Do relatives come to stay, and for how long? Will there be household staff, and where will they work and rest? Where will the water tank, the generator or a solar inverter go? Where will the cleaning things live, and where will you need to plug in a vacuum cleaner?
These questions sound small, and they are the ones that get missed. A kitchen worktop with no socket nearby. A door that swings into the space a fridge needs to open. A glass screen fitted so close to a wall that the far side can never be cleaned. Air conditioning that blows straight onto the beds.
Decide what the house is for
The same plot can carry very different houses.
A home for your own household can follow your taste closely, because you are the people who will live with it.
A family house for the next generation needs room to change: a study that can become a bedroom, space that suits children now and adults later.
A house to retire in is worth designing for the years ahead from the start. A bedroom and bathroom on the ground floor, fewer steps, wider doorways and a shower you can walk into cost little on a drawing and a great deal to add later.
A house to rent out needs finishes that are durable and easy to clean and repair, and a layout that suits the tenants you expect. Before planning a rental, check what your lease and any estate rules say about letting.
A house you may sell is usually best finished in a way that appeals widely.
The purpose decides the finish, and the finish moves the budget a long way. If you are building at Forest Hill, the Design Studio on this website shows how the choice of finish changes an indicative budget for the same house.
What goes in a brief for your home?
Your moodboard, your notes on how you live and your answer on what the house is for together make up your brief. Add one more thing: the budget you have in mind. An architect designs to a figure as much as to a style, and a brief without one invites drawings you will have to pull back. The brief is what you will choose an architect against, and later what each set of drawings is checked against, so you will know quickly when a design has drifted from what you asked for.
Changing a line on a drawing costs very little. Changing a wall once it is built means breaking what is already there.
Then choose an architect whose work matches
Architects have strengths, and many are known for a particular kind of house. With your brief in hand, look at architects’ finished work and choose one whose houses already look like your moodboard and suit what your house is for. Ask to see completed buildings, not only drawings and computer images, and ask whether you can visit one. Once you have chosen, give them your brief in writing.
How to check that an architect and the engineers they work with are registered is covered in a later article in this guide.
Seven questions to answer before you meet an architect
Which pictures matter most, and which show what I don’t want?
Who will live in the house now, and who in ten years?
How do we cook, eat, entertain, work and clean?
Where will staff work and rest, and where will the water tank and generator go?
Is this a home, a family house, a place to retire, a rental or something to sell?
What budget do I have in mind, and does everyone agree on it?
Which architects have built houses that look like my moodboard?
Answer them together with your spouse or partner, and with any family who will live in the house or are building it with you.
This article was written in October 2026.
Articles on buying land in Ghana, and news from Forest Hill, sent when there is something worth sharing. You can unsubscribe at any time.
This article is intended for general informational purposes only and does not constitute legal, financial, or professional advice. Land law, planning requirements, and related procedures can vary by location and circumstance. Before making any decisions regarding land purchase, registration, or development, please consult a qualified, independent legal practitioner of your choosing.